
<-- style PDP --> 413 Ellis Avenue, Brant - Rural Resid for sale for $1,399,000
  • sold

413 Ellis Avenue

Brant, Ontario, N3R 0B8 - Brantford Twp

$1,399,000$000000

  • Neighbourhood

    Brantford Twp

  • Major Intersection

    Ellis Ave and Hwy 42

  • Listed Since: 258 day(s)

  • Last update: 132 day(s) ago

Overview

  • Property Type

    Rural Resid, 1 1/2 Storey

  • Bedrooms

    4

  • Bathrooms

    2

  • Basement

    Sep Entrance + Half

  • Kitchen

    1

  • Total Parking

    10

  • Lot Size

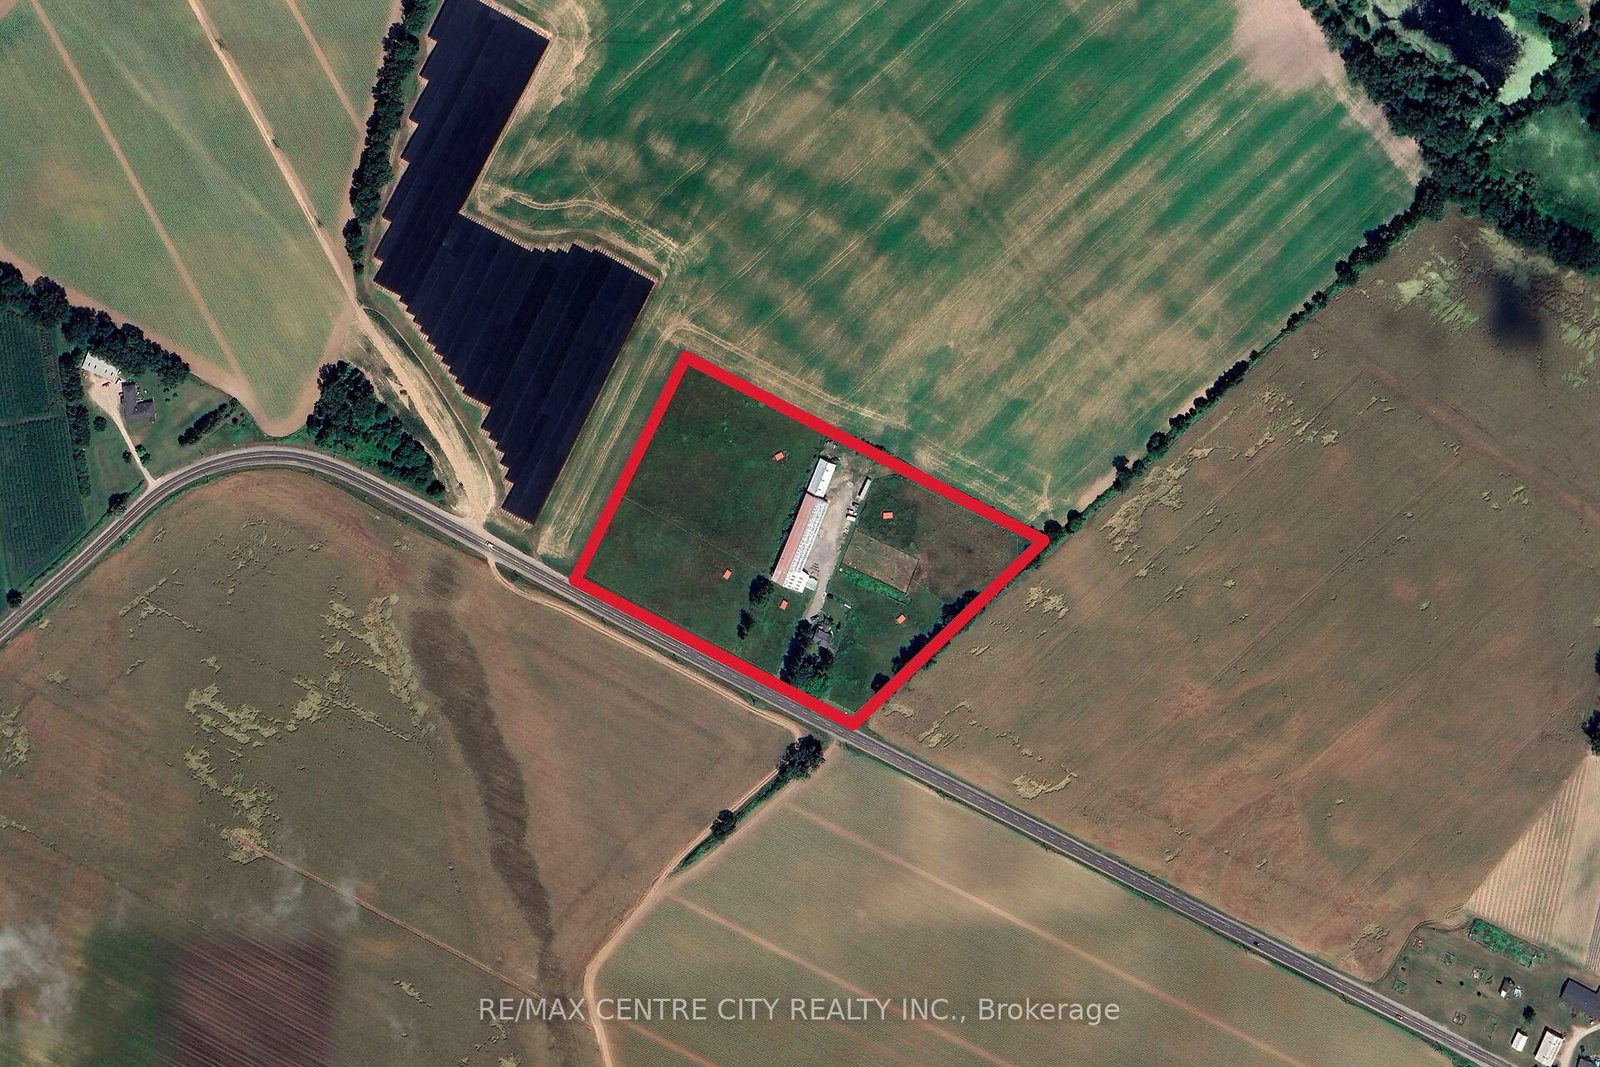
    703x521 (Feet)

  • Taxes

    $4,495.50 (2025)

  • Type

    Freehold

Property Description

Property description for 413 Ellis Avenue, Brant

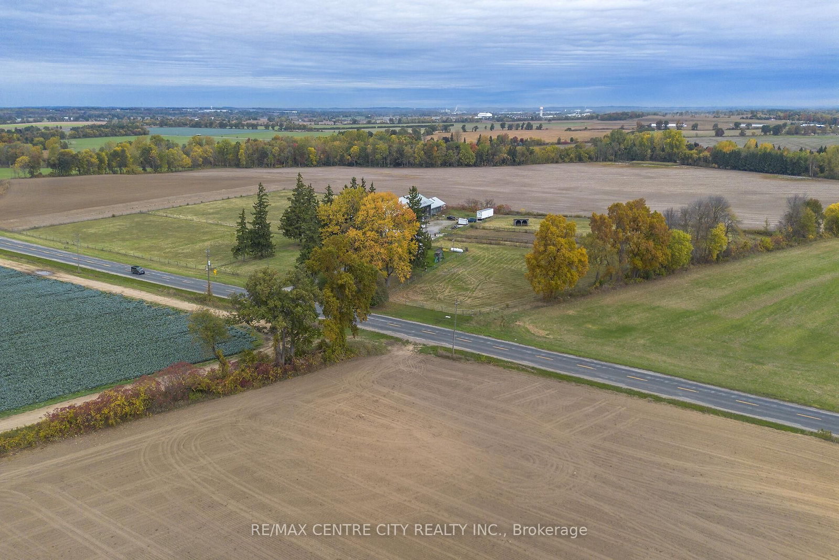
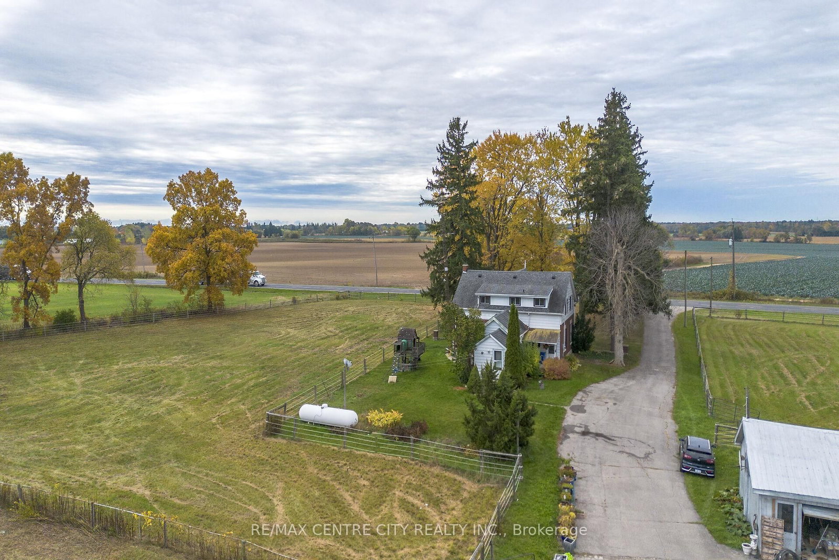
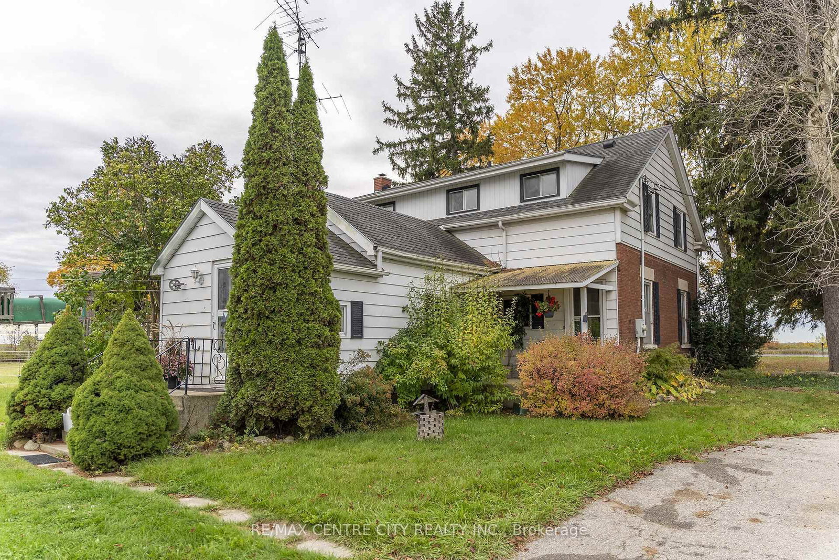
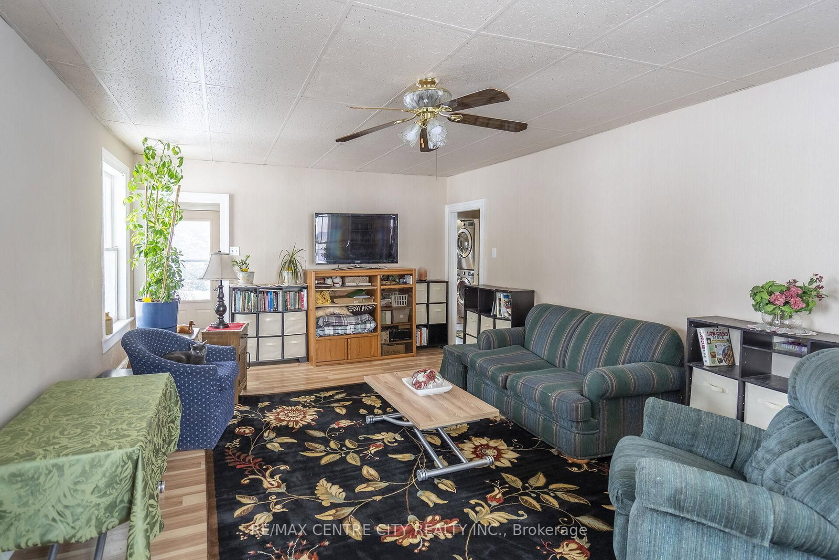
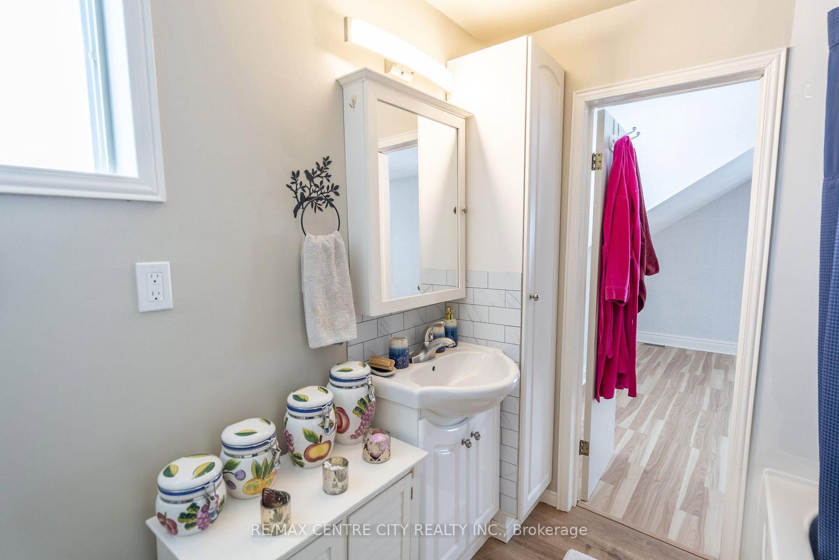
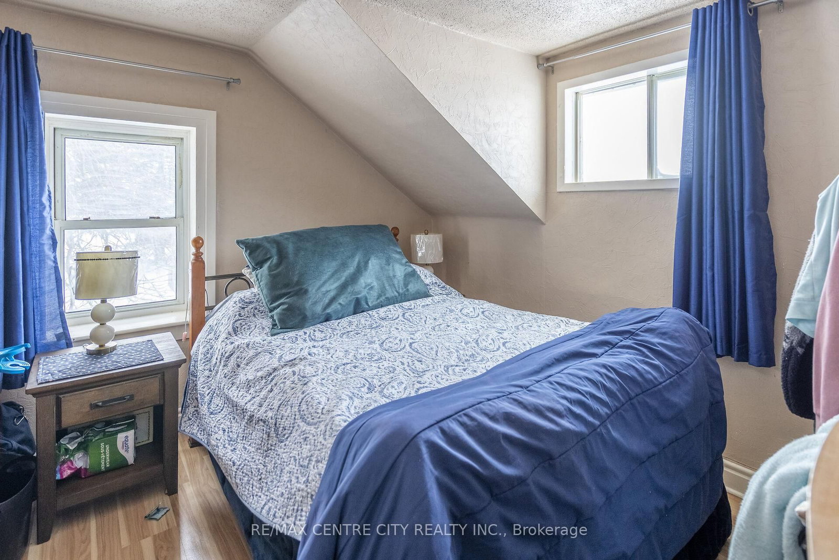
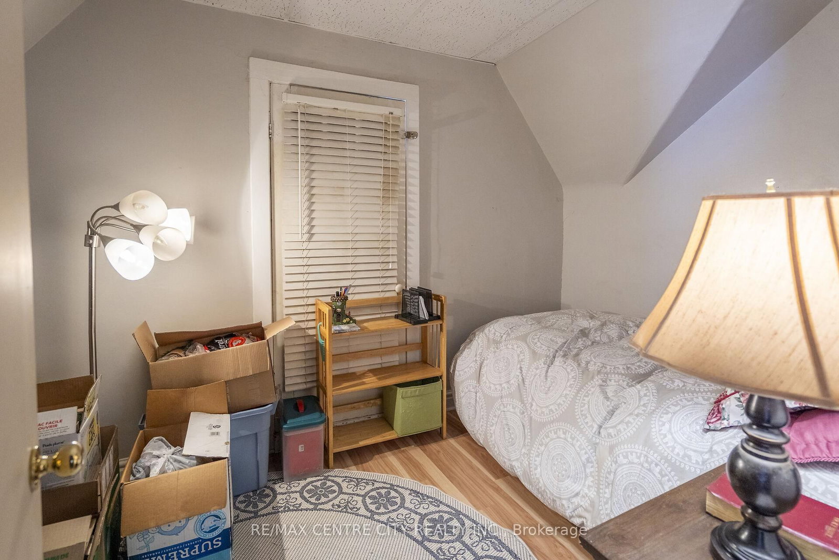
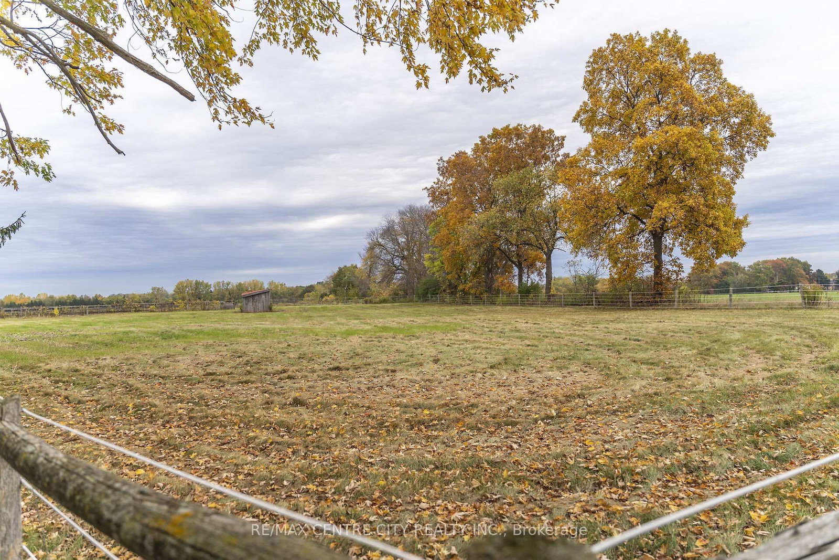
Dreams do come to life in the country! This 10 acre farm on Ellis Ave is located between Mt. Pleasant and Burford just Minutes outside of the Brantford City limits. Currently set up as an Equestrian farm, with horse stalls, paddocks with run-in shelters, it also has an abundant of storage space and it just takes your dream to unlock any other potential of a property like this. The century farmhouse set behind the towering trees in the front yard is a 1-3/4 storey, 3 bedroom 2 bathrooms home with updated propane furnace, updated water heater, updated floors throughout with 200 amp electrical service and 9 year old roof shingles. The 30x80' insulated horse barn has 11 rubber matted stalls, a sealed tack room, and a frost tap for water. The large clear-span implement shed is 20' to the trusses and spans 50x140', currently used as a place for storage, could easily be closed in as a drive shed, or used as an indoor riding arena. Connected to these buildings is a 20x50' insulated shop with 14x13' roll up door and a large 40x74' +/- drive shed with 20x12' roll up door. Outside you will find 4 paddocks each with 4 run-in shelters and a 80x160' sand base outdoor riding arena. The gravel ridge that this property is on provides ideal natural drainage and makes for great footing for horses as well. Come out and see this for yourself!

Listed by RE/MAX CENTRE CITY REALTY INC.

  • MLS #

    X12739666

  • Sq. Ft

    1100-1500

  • Sq. Ft. Source

    MLS

  • Lot Irregularities

    Y

  • Year Built

    Available Upon Request

  • Pool

    None

  • Drive

    Private

  • Garage

    None

  • Total Parking

    10

  • Family Room

    Y

  • Den

    Y

  • Exterior

    Brick

  • Fireplace

    N

  • Roof

    Asphalt Shingle

  • Foundation

    Stone

  • Elevator

    n/a

  • Water View

    n/a

  • Laundry Level

    Main

  • Heat

    Forced Air

  • A/C

    None

  • Water

    Well

  • Water Supply

    n/a

  • Sewers

    Septic

  • Central Vac

    N

  • Kitchen

    3.27 x 4.78 ft Main level

  • Family

    6.5 x 4.14 ft Main level

  • Mudroom

    2.64 x 2.56 ft Main level

  • Dining

    4.08 x 2.99 ft Main level

  • Sitting

    4.08 x 4.47 ft Main level

  • Bathroom

    2.51 x 0.94 ft Main level

    2 Pc Bath

  • Br

    4.34 x 3.15 ft 2nd level

  • 2nd Br

    5.66 x 3.81 ft 2nd level

  • 3rd Br

    3.12 x 3.12 ft 2nd level

  • 4th Br

    3.6 x 2.36 ft 2nd level

  • Bathroom

    2.89 x 1.98 ft 2nd level

    3 Pc Bath

  • Utility

    6.95 x 9.42 ft Bsmt level

  • MLS #

    X12739666

  • Sq. Ft

    1100-1500

  • Sq. Ft. Source

    MLS

  • Lot Irregularities

    Y

  • Year Built

    Available Upon Request

  • Pool

    None

  • Drive

    Private

  • Garage

    None

  • Total Parking

    10

  • Family Room

    Y

  • Den

    Y

  • Exterior

    Brick

  • Fireplace

    N

  • Roof

    Asphalt Shingle

  • Foundation

    Stone

  • Elevator

    n/a

  • Water View

    n/a

  • Laundry Level

    Main

  • Heat

    Forced Air

  • A/C

    None

  • Water

    Well

  • Water Supply

    n/a

  • Sewers

    Septic

  • Central Vac

    N

  • Kitchen

    3.27 x 4.78 ft Main level

  • Family

    6.5 x 4.14 ft Main level

  • Mudroom

    2.64 x 2.56 ft Main level

  • Dining

    4.08 x 2.99 ft Main level

  • Sitting

    4.08 x 4.47 ft Main level

  • Bathroom

    2.51 x 0.94 ft Main level

    2 Pc Bath

  • Br

    4.34 x 3.15 ft 2nd level

  • 2nd Br

    5.66 x 3.81 ft 2nd level

  • 3rd Br

    3.12 x 3.12 ft 2nd level

  • 4th Br

    3.6 x 2.36 ft 2nd level

  • Bathroom

    2.89 x 1.98 ft 2nd level

    3 Pc Bath

  • Utility

    6.95 x 9.42 ft Bsmt level

Thinking of Selling?

Find Out Your Home’s Value in Today’s Market!

No Email or Signup is required to view your home estimate.

estimate your home value

Contact Manoj Kukreja

Sales Representative,
Century 21 People’s Choice Realty Inc.,
Brokerage
(647) 576 - 2100

Manoj profile avatar

Property History

Property history for 413 Ellis Avenue, Brant

This property has been sold 4 times before. Create your free account to explore sold prices, detailed property history, and more insider data.

Sign In / Register

Estimated price

Date
Price
Change
2026-01-29
$1,258,380
---

Inventory Graph

10 9 8 7 6 5 4 3 2 1 0 8 Months of inventory SELLER'S Market BALANCED Market BUYER'S Market

Mortgage Calculator

This data is for informational purposes only.

Mortgage Payment per month

Principal Amount

Interest

Total Payable

Amortization

Amortization

Closing Cost Calculator

This data is for informational purposes only.

Closing Cost Total for this property

Total Cash flow for purchasing this property

Down Payment(%)*
Additional information

Provincial Land Transfer Tax

Ontario Land Transfer Tax Rebate

Toronto Land Transfer Tax

Toronto Land Transfer Tax Rebate

PST on CMHC Insurance Premium

Lawyer Fees

$2,825

Government Registration Fee's

$164

Title Insurance

Closing Cost Total

Total Cash flow for purchasing this property

Provincial Land Transfer Tax

Ontario Land Transfer Tax Rebate

Toronto Land Transfer Tax

Toronto Land Transfer Tax Rebate

PST on CMHC Insurance Premium

Lawyer Fees

$2,825

Government Registarion Fee's

$164

Title Insurance

Down Payment(%)*

* A down payment of less than 20% is permitted only for first-time home buyers purchasing their principal residence. The minimum down payment required is 5% for the portion of the purchase price up to $500,000, and 10% for the portion between $500,000 and $1,500,000. For properties priced over $1,500,000, a minimum down payment of 20% is required.

Thinking of Selling?

Find Out Your Home’s Value in Today’s Market!

No Email or Signup is required to view your home estimate.

estimate your home value

Contact Manoj Kukreja

Sales Representative, Century 21 People’s Choice Realty Inc., Brokerage
(647) 576 - 2100

Manoj profile avatar

Recent Sold Listings in Brantford Twp, Brant

Popular Cities